


$901,888
$924,900
2.5%For more information regarding the value of a property, please contact us for a free consultation.
7723 McGill Heights RD Charlotte, NC 28277
3 Beds
4 Baths
2,948 SqFt
Key Details
Sold Price $901,888
Property Type Single Family Home
Sub Type Single Family Residence
Listing Status Sold
Purchase Type For Sale
Square Footage 2,948 sqft
Price per Sqft $305
Subdivision Waverly
MLS Listing ID 4359331
Sold Date 06/04/26
Bedrooms 3
Full Baths 3
Half Baths 1
HOA Fees $133/mo
HOA Y/N 1
Abv Grd Liv Area 2,948
Year Built 2016
Lot Size 5,227 Sqft
Acres 0.12
Property Sub-Type Single Family Residence
Property Description
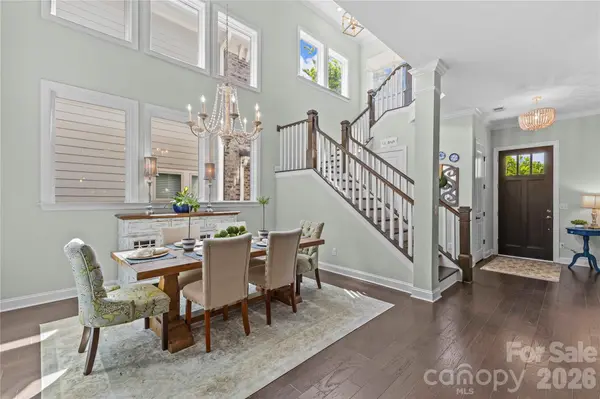
Welcome to 7723 McGill Heights Road, a beautifully updated home in the heart of sought-after South Charlotte! Nestled in the vibrant Waverly area, this property offers the perfect blend of comfort, style, and unbeatable convenience.
Step inside to discover a thoughtfully designed interior featuring custom finishes throughout. From upgraded flooring and designer lighting to unique architectural details, every element has been carefully curated to create a warm and inviting living space. The open layout is perfect for both everyday living and entertaining, while the kitchen boasts modern touches and ample space for gathering.
Outside, enjoy a private setting ideal for relaxing or hosting guests, with room to make it your own.
One of the standout features of this home is its exceptional walkability. Just moments away, you'll find a variety of popular destinations including Waverly Charlotte, where you can enjoy shopping, dining, and entertainment. Grab coffee at Starbucks, meet friends for dinner at Ted's Montana Grill, or explore local favorites like Via Roma—all just a short stroll away.
With its custom upgrades, prime location, and walkable lifestyle, 7723 McGill Heights Road is a rare opportunity to enjoy the best of South Charlotte living. Don't miss your chance to call this exceptional property home!
Location
State NC
County Mecklenburg
Zoning MUDD-O
Rooms
Primary Bedroom Level Main
Main Level Bedrooms 1
Interior
Interior Features Kitchen Island, Open Floorplan, Walk-In Closet(s)
Heating Central
Cooling Central Air
Fireplace true
Appliance Dishwasher, Disposal, Gas Cooktop
Laundry Laundry Room, Lower Level
Exterior
Garage Spaces 2.0
Street Surface Concrete,Paved
Porch Covered, Patio
Garage true
Building
Lot Description Level
Foundation Slab
Sewer Public Sewer
Water City
Level or Stories Two
Structure Type Brick Partial
New Construction false
Schools
Elementary Schools Unspecified
Middle Schools Unspecified
High Schools Unspecified
Others
HOA Name Cedar Management
Senior Community false
Special Listing Condition None
Read Less
Want to know what your home might be worth? Contact us for a FREE valuation!

Our team is ready to help you sell your home for the highest possible price ASAP
© 2026 Listings courtesy of Canopy MLS as distributed by MLS GRID. All Rights Reserved.
Bought with Non Member • Canopy Administration
Nearby Locations