

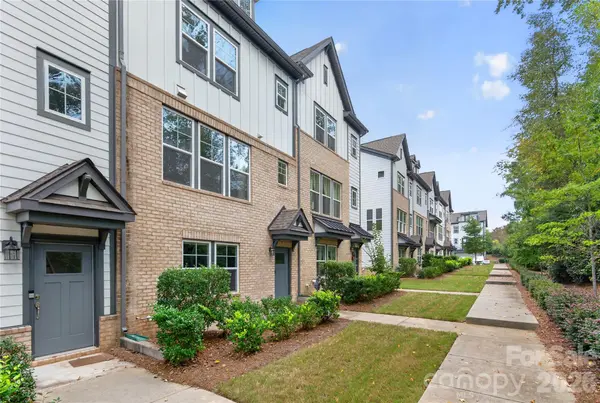



13018 Simoneaux LN Charlotte, NC 28277
3 Beds
3 Baths
1,960 SqFt
UPDATED:
Key Details
Property Type Townhouse
Sub Type Townhouse
Listing Status Active
Purchase Type For Sale
Square Footage 1,960 sqft
Price per Sqft $260
Subdivision Elm At Stonecrest
MLS Listing ID 4435697
Bedrooms 3
Full Baths 2
Half Baths 1
HOA Fees $305/mo
HOA Y/N 1
Abv Grd Liv Area 1,960
Year Built 2021
Property Sub-Type Townhouse
Property Description
Welcome to this beautifully designed, newer-construction townhome offering contemporary style, versatile living spaces, and an unbeatable location in the heart of Ballantyne! From the moment you step inside, you'll appreciate the thoughtful layout and modern appeal. The ground floor features a flexible bonus space ideal for a home office, fitness room, den, or hobby area, along with ample storage, direct access to the two-car garage, and a convenient drop zone to keep everyday essentials organized.
The main living level is the heart of the home, featuring an expansive, open-concept floor plan filled with natural light. The stylish kitchen boasts upgraded appliances, modern finishes, and an oversized island that seamlessly connects the kitchen, dining, and living areas—perfect for everyday living and entertaining.
The second floor features three bedrooms and two full bathrooms, including a spacious primary suite designed as a relaxing private retreat with a well-appointed ensuite bathroom. Two additional bedrooms offer flexibility for family, guests, or a dedicated home office.
Enjoy the benefits of newer construction, a functional multi-level layout, and a spacious two-car garage. One of the home's standout features is its convenient location within walking distance of Stonecrest Shopping Center, where you can enjoy a variety of shopping, dining, and entertainment options. With easy access to the surrounding Ballantyne area and everyday amenities, this home offers the perfect blend of modern comfort, convenience, and low-maintenance living. Don't miss this wonderful opportunity to make it yours!
Location
State NC
County Mecklenburg
Zoning UR-2(CD)
Rooms
Primary Bedroom Level Upper
Upper Level, 13' 5" X 13' 3" Primary Bedroom
Interior
Heating Central, Natural Gas
Cooling Ceiling Fan(s), Central Air, Electric
Fireplace false
Appliance Convection Microwave, Convection Oven, Dishwasher, Disposal, Refrigerator
Laundry In Unit
Exterior
Garage Spaces 2.0
Community Features Dog Park, Recreation Area, Sidewalks
Roof Type Architectural Shingle
Street Surface Concrete
Garage true
Building
Dwelling Type Site Built
Foundation Slab
Sewer Public Sewer
Water City
Level or Stories Two
Structure Type Brick Partial,Fiber Cement
New Construction false
Schools
Elementary Schools Hawk Ridge
Middle Schools Cato Ridge
High Schools Ballantyne Ridge
Others
HOA Name Association Management Solutions
Senior Community false
Acceptable Financing Cash, Conventional, FHA, VA Loan
Listing Terms Cash, Conventional, FHA, VA Loan
Special Listing Condition None