
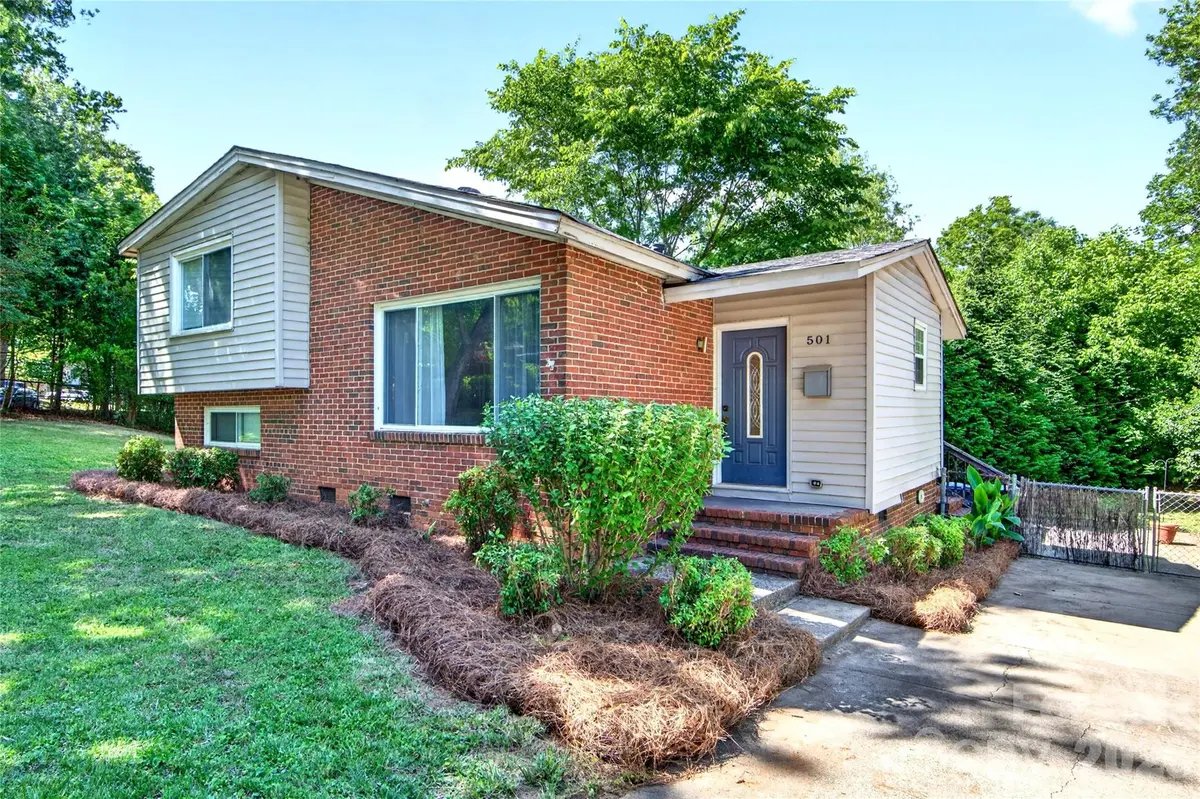




501 Kenlough DR Charlotte, NC 28209
4 Beds
2 Baths
1,746 SqFt
UPDATED:
Key Details
Property Type Single Family Home
Sub Type Single Family Residence
Listing Status Active
Purchase Type For Sale
Square Footage 1,746 sqft
Price per Sqft $280
Subdivision Selwyn Park
MLS Listing ID 4382282
Bedrooms 4
Full Baths 2
Construction Status Completed
Abv Grd Liv Area 1,166
Year Built 1958
Lot Size 10,454 Sqft
Acres 0.24
Property Sub-Type Single Family Residence
Property Description
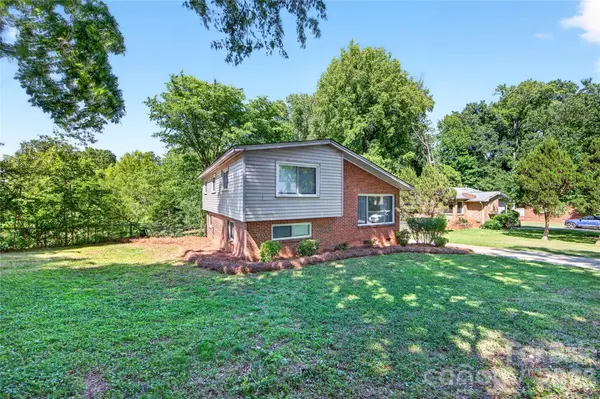
One of the larger original homes in the neighborhood, it features a great floor plan, mid-century charm, and tons of renovation potential! N1-B zoning may also offer exciting redevelopment opportunities, including a potential luxury single family or duplex! Situated on a beautiful corner lot with a private backyard and peaceful pond and creek views. Just minutes from Uptown, South End, LoSo, and Park Road Shopping Center! No HOA and an unbeatable location!
**PLEASE NOTE:** We understand there have been concerns regarding the sloping and uneven basement floors. The sellers had IDE Engineering evaluate the property, and their report and recommended repairs are available in the MLS attachments. Based on the engineer's findings, the recommended work is primarily cosmetic rather than a major structural concern. A quote for the recommended self-leveling repairs is also attached. **With an acceptable offer, the seller is willing to complete the repairs, provide a full credit, or negotiate a price reduction to account for the work.** A great opportunity with multiple options for buyers!
Based on comparable sales, investing around **$50,000-$100,000** into the home improvements could create significant instant equity. Once renovated, the home has the potential to be worth **close to $700,000 or MORE**, making it an excellent opportunity for someone looking to build equity or potentially renovate and resell. Given the home's size and the comparable sales in the area, this is a fantastic investment opportunity!
Location
State NC
County Mecklenburg
Zoning N1-B
Rooms
Basement Dirt Floor
Primary Bedroom Level Upper
Interior
Interior Features Attic Stairs Pulldown, Open Floorplan
Heating Central
Cooling Ceiling Fan(s), Central Air
Flooring Tile, Wood
Fireplace false
Appliance Dishwasher, Microwave, Oven, Refrigerator, Washer/Dryer
Laundry Laundry Room, Lower Level
Exterior
Fence Back Yard
Utilities Available Cable Available, Cable Connected, Natural Gas
Roof Type Architectural Shingle
Street Surface Asphalt,Paved
Porch Patio, Porch
Garage false
Building
Lot Description Corner Lot
Dwelling Type Site Built
Foundation Crawl Space
Sewer Public Sewer
Water City
Level or Stories Split Level
Structure Type Brick Partial,Vinyl
New Construction false
Construction Status Completed
Schools
Elementary Schools Pinewood Mecklenburg
Middle Schools Alexander Graham
High Schools Myers Park
Others
Senior Community false
Acceptable Financing Cash, Conventional, FHA, VA Loan
Listing Terms Cash, Conventional, FHA, VA Loan
Special Listing Condition None